Planning + Site Fit
$2,500-$15,000Define the human outcome, study the site, compare concepts, and establish a practical direction for design and budgeting.
Discuss this range ↗Designing public furniture that starts something.

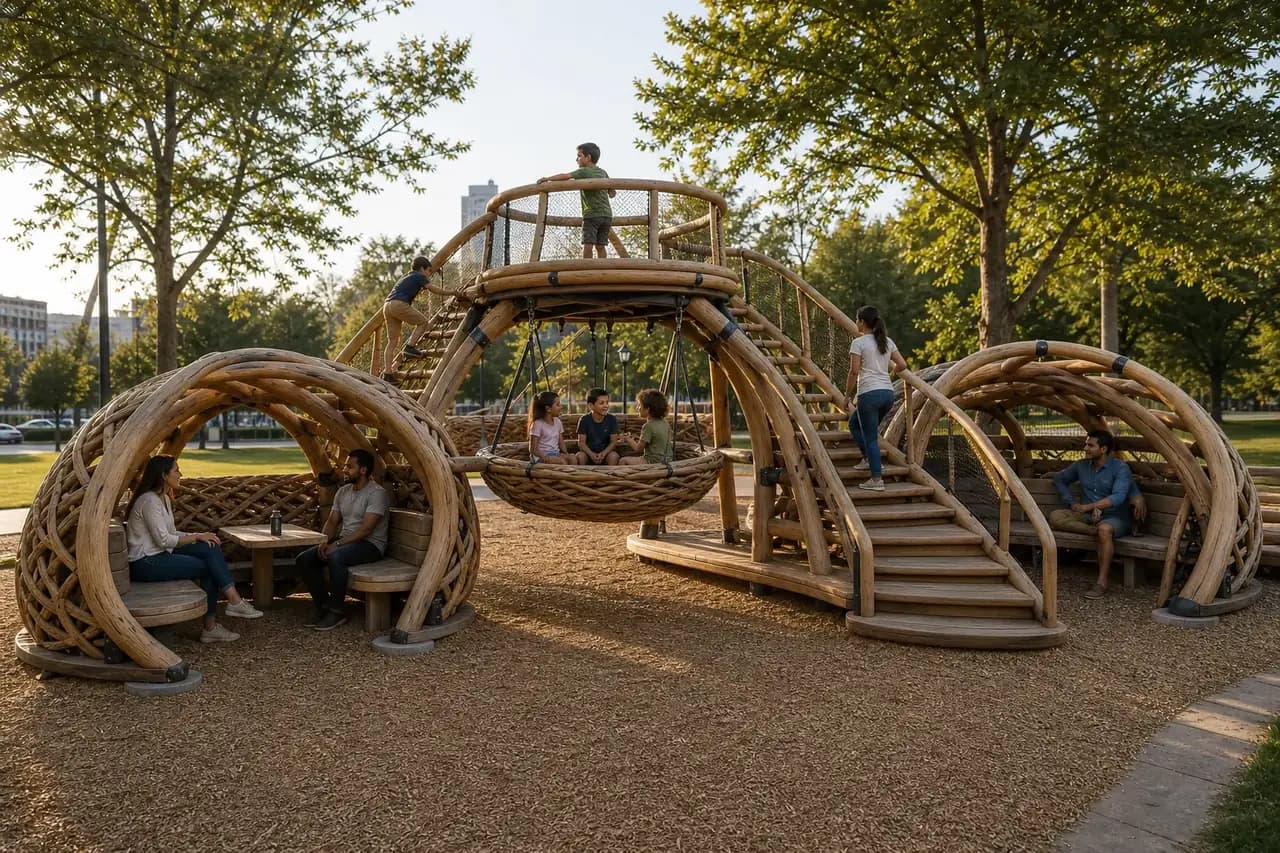
Concept visualizationBring us a real place, the people it should serve, and the change you want to create. We will help identify the right scale, concept, budget path, and project team.
Seven ideas for public places that make gathering, climbing, lingering, conversation, and play feel natural.
Concept visualizationAn inhabitable gathering structure with sheltered seating, suspended lounge space, climbing, and an elevated lookout.
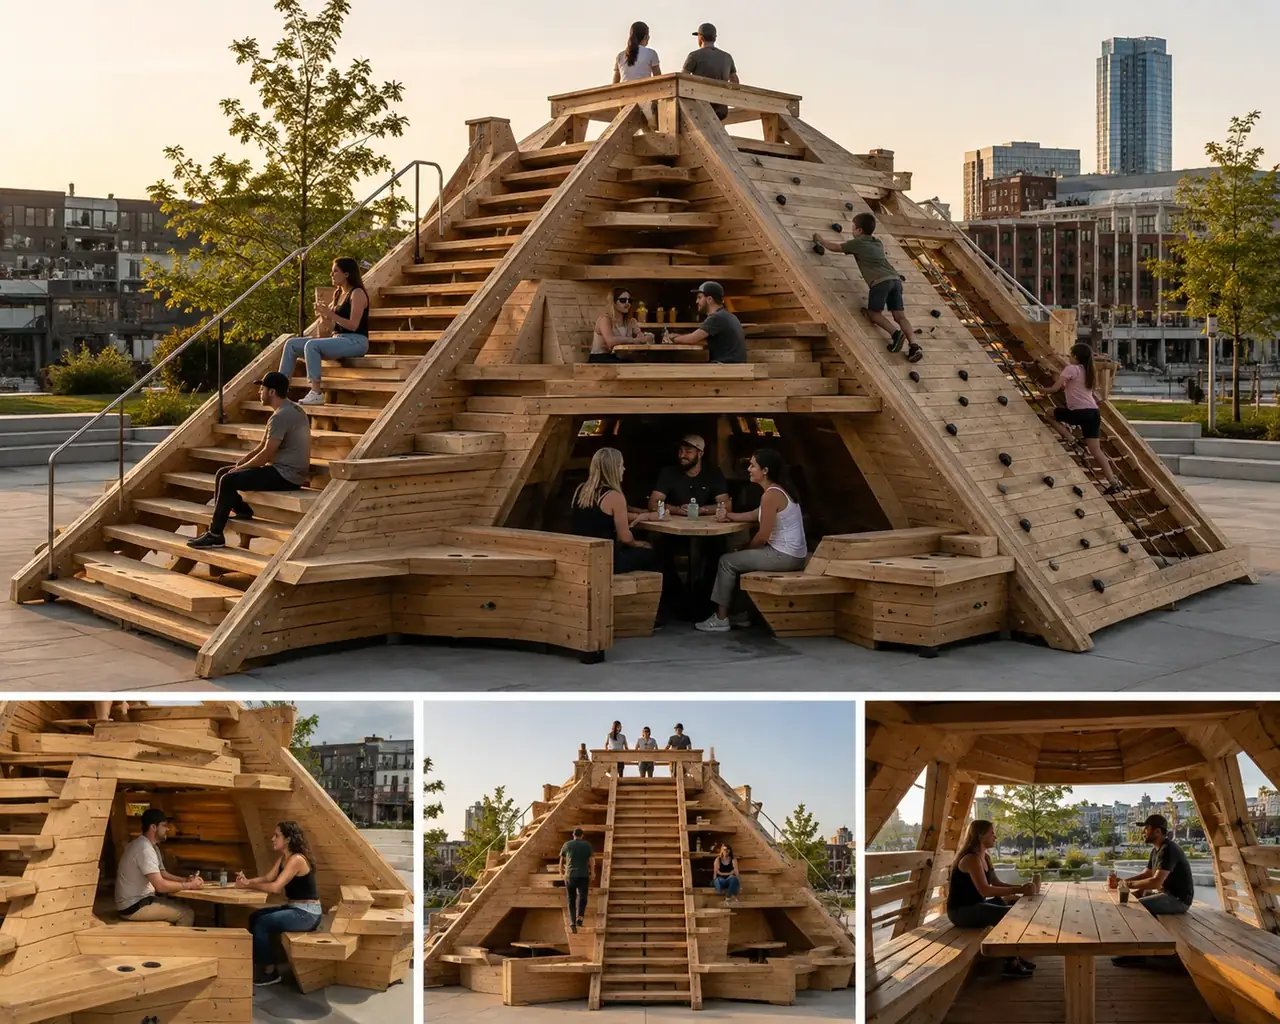
Concept visualizationA climbable social landmark combining steps, overlooks, sheltered tables, and multiple ways to gather.
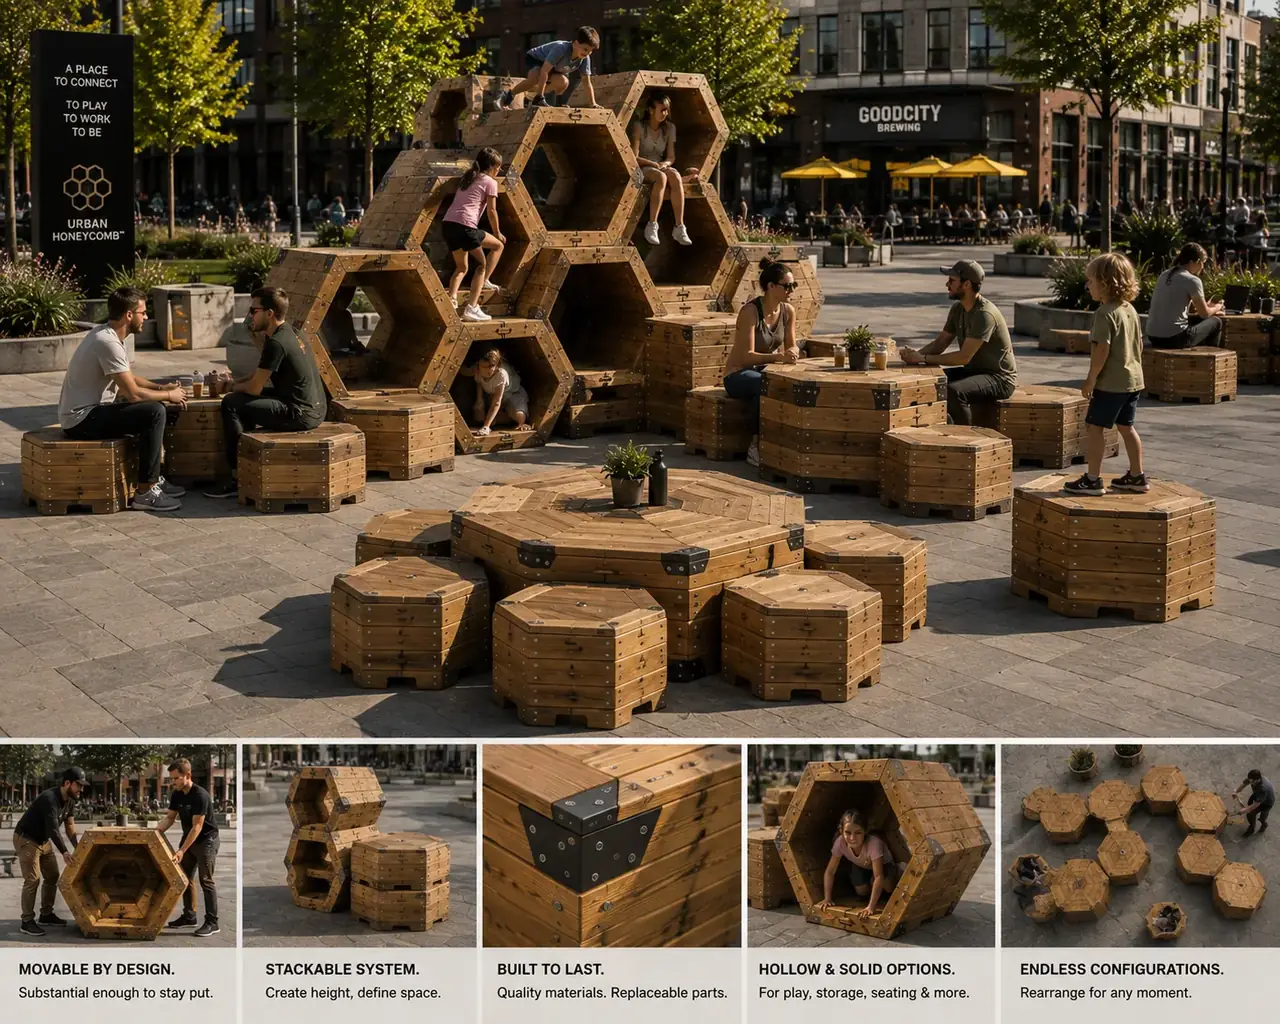
Concept visualizationA movable, stackable modular system that shifts between seating, tables, storage, play, and spatial definition.
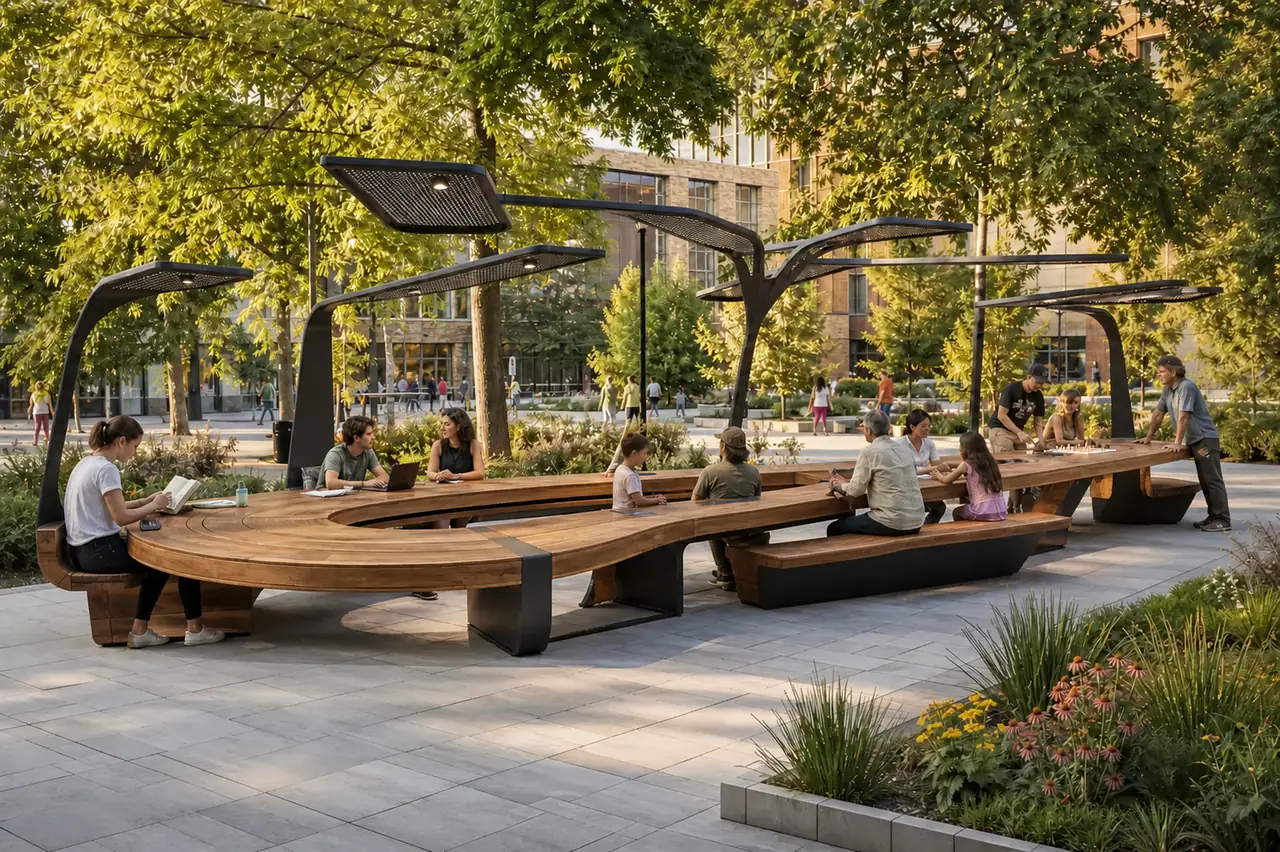
Concept visualizationA shared civic table that brings work, meals, games, teaching, shade, and accessible gathering into one generous social surface.
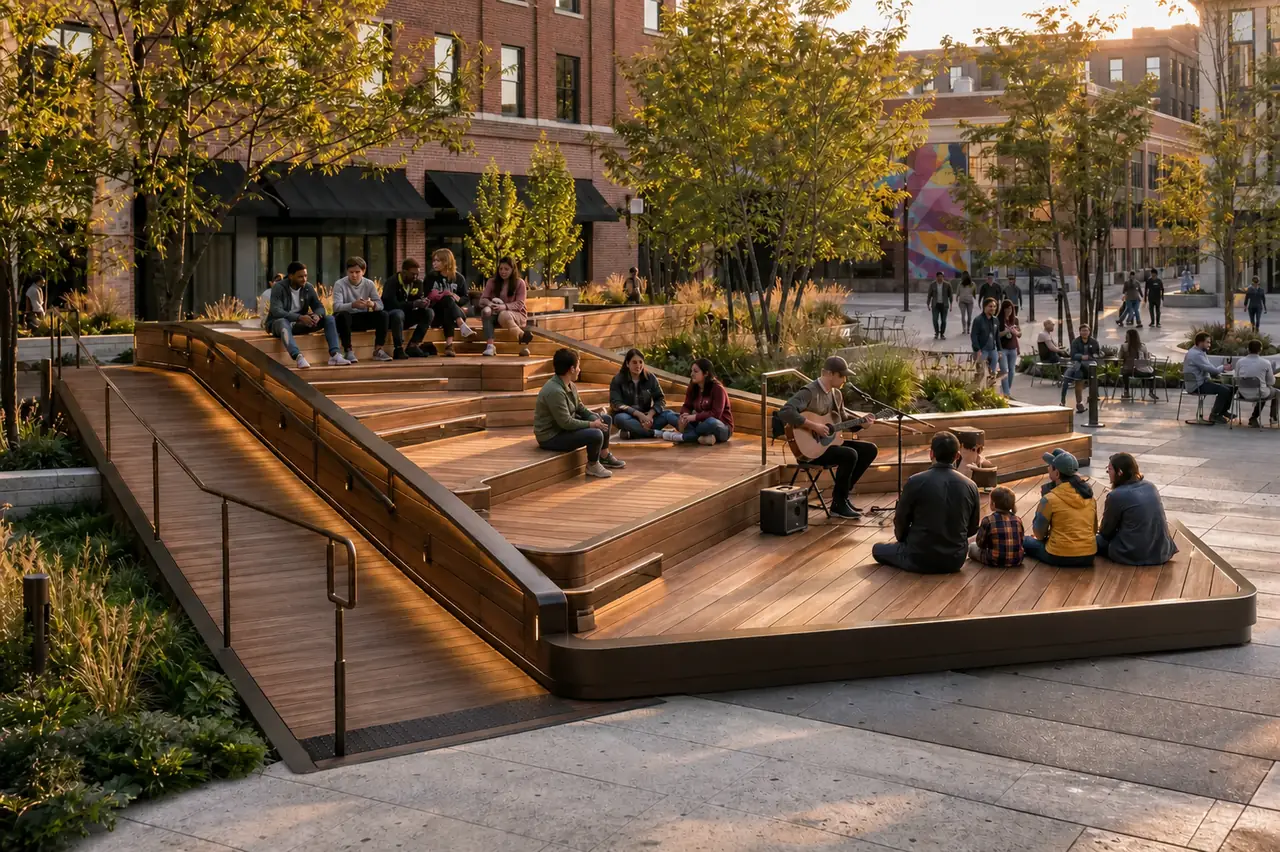
Concept visualizationA tiered social landscape that becomes seating, stage, classroom, overlook, and informal play without separating the audience from the action.
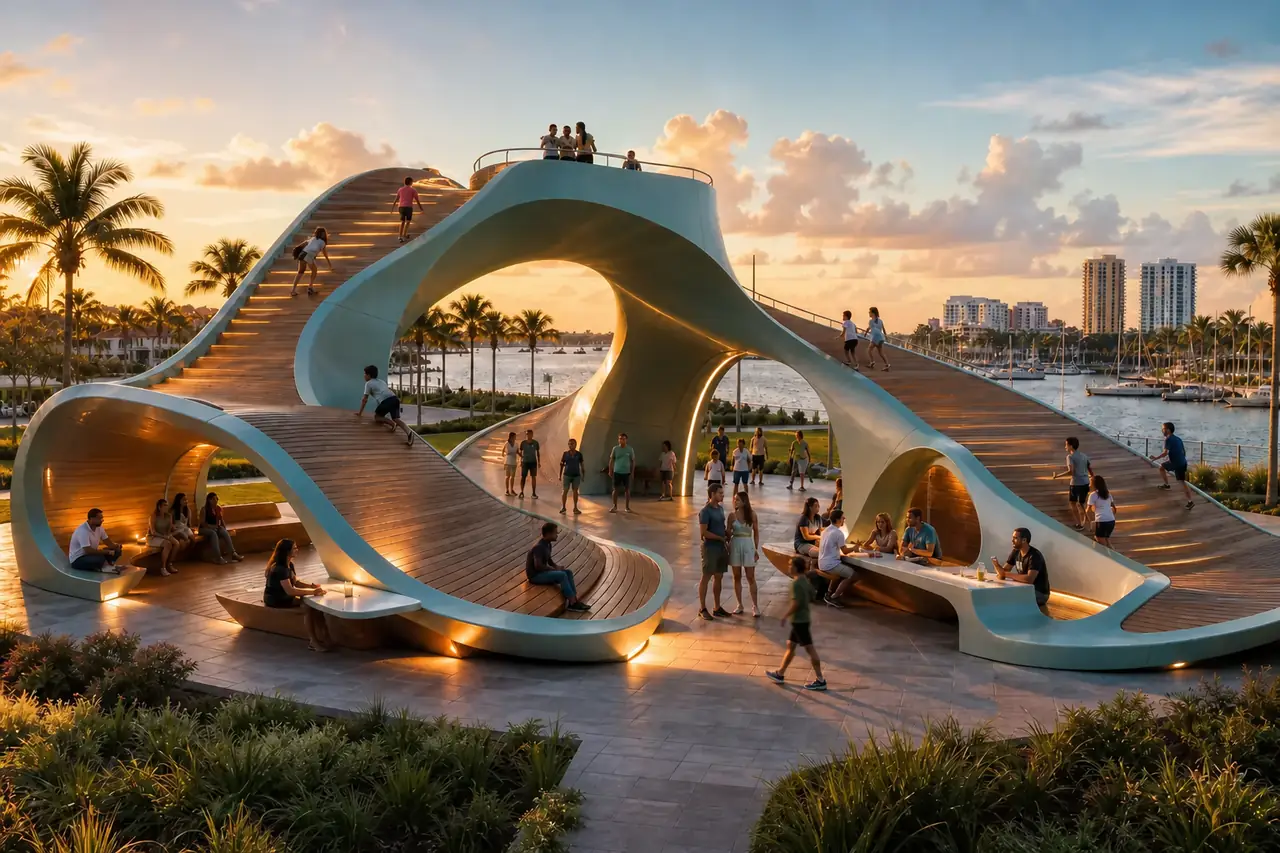
Site-specific concept visualizationA climbable waterfront landmark where broad ridges, passages, lookout points, seating coves, and tables flow through one continuous form.
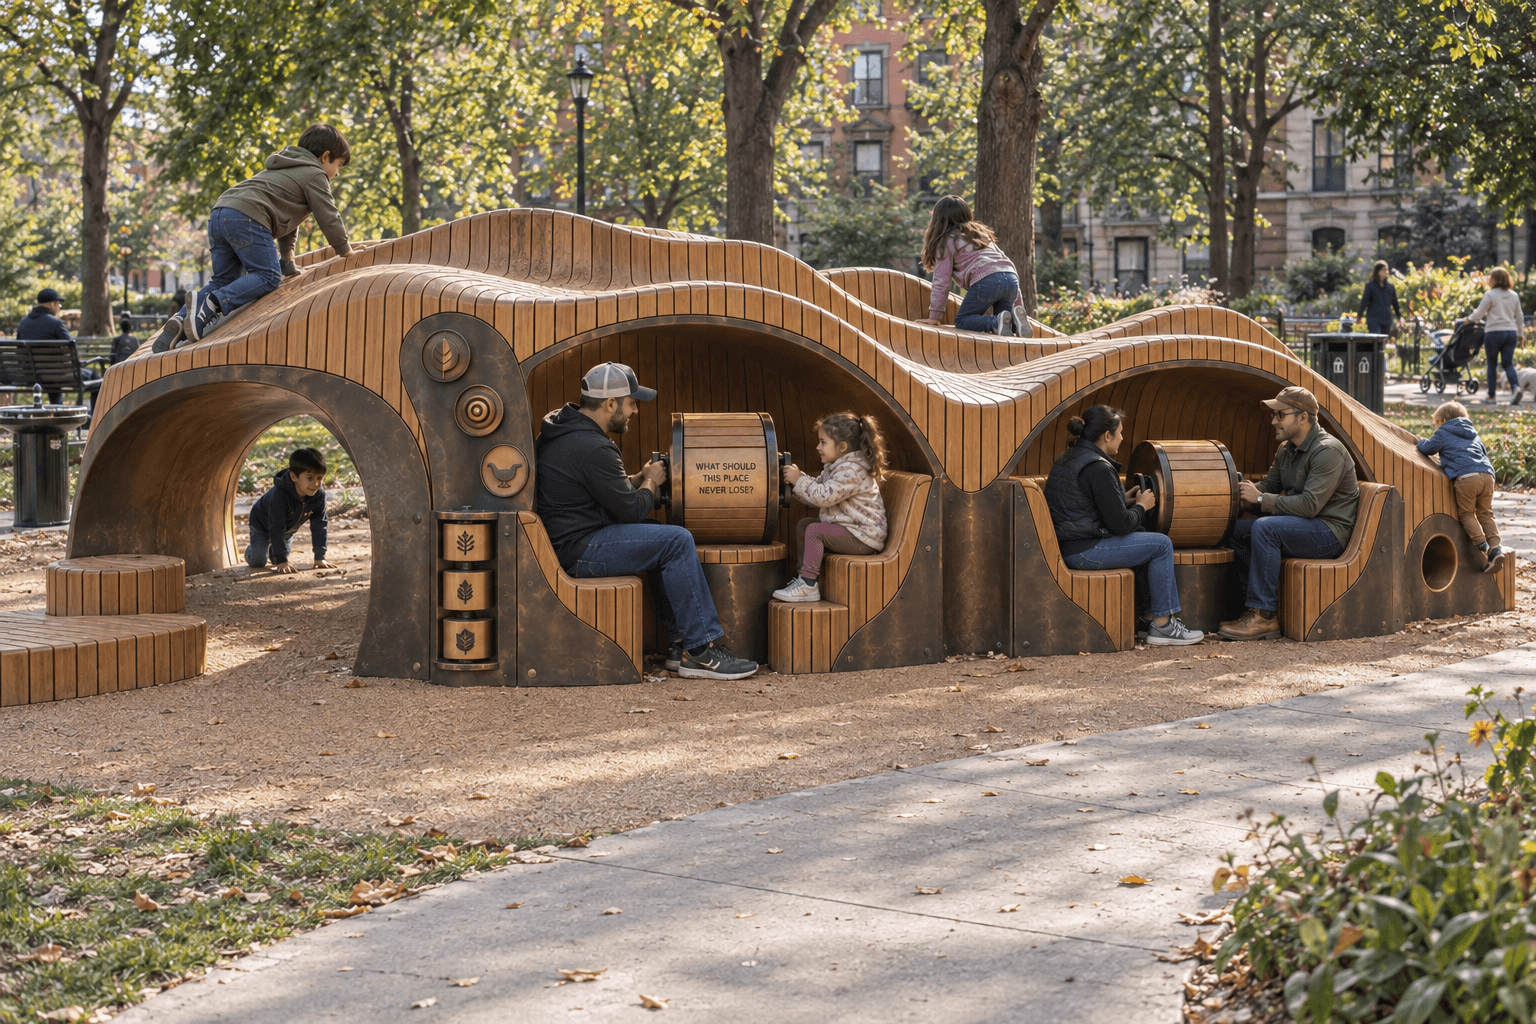
Concept visualizationA climbable social landscape with two comfortable seating coves and discoverable prompt wheels that give people an easy reason to begin talking.
General U.S. planning ranges across The Nest, Pyramid Peak, HoneyComb, and future Social Furniture concepts. The right starting point depends on the site, audience, goals, scale, and level of customization.
Define the human outcome, study the site, compare concepts, and establish a practical direction for design and budgeting.
Discuss this range ↗Flexible Social Furniture collections configured for seating, tables, play, storage, or spatial definition.
Discuss this range ↗Custom-engineered gathering landmarks shaped around the site, experience, scale, materials, and level of interaction.
Discuss this range ↗These are directional planning ranges, not fixed bids. Final budgets depend on configuration, materials, engineering and accessibility requirements, site conditions, foundations, surfacing, freight, installation, and permitting.
Timing is confirmed after site review. These working windows help cities, developers, parks, schools, and institutions begin internal planning without pretending every site is the same.
Define the human outcome, audience, site conditions, concept fit, and an initial budget path.
Develop the configuration, materials direction, stakeholder input, and aligned scope.
Complete technical design, accessibility and safety review, permits, and fabrication documents with qualified partners.
Coordinate production, site preparation, freight, installation, and handoff planning.
Durable exterior materials, finish strategy, replaceable components where practical, and clear stewardship responsibilities.
Structural engineering, foundations, anchoring, and site conditions evaluated for the chosen configuration.
Accessible routes, varied ways to sit and participate, fall zones, surfacing, and applicable reviews addressed during design.
Freight, site access, staging, installation, inspections, and permitting planned as part of the complete project scope.